
A BADIH & KANTAR PROJECT
Malak Al TawoukMaameltein Branch.
Stone, light.
A place to gather.
01 — THE PROJECT BADIH & KANTAR ARCHITECTS
A familiar name.
A distinctive
sense of place.
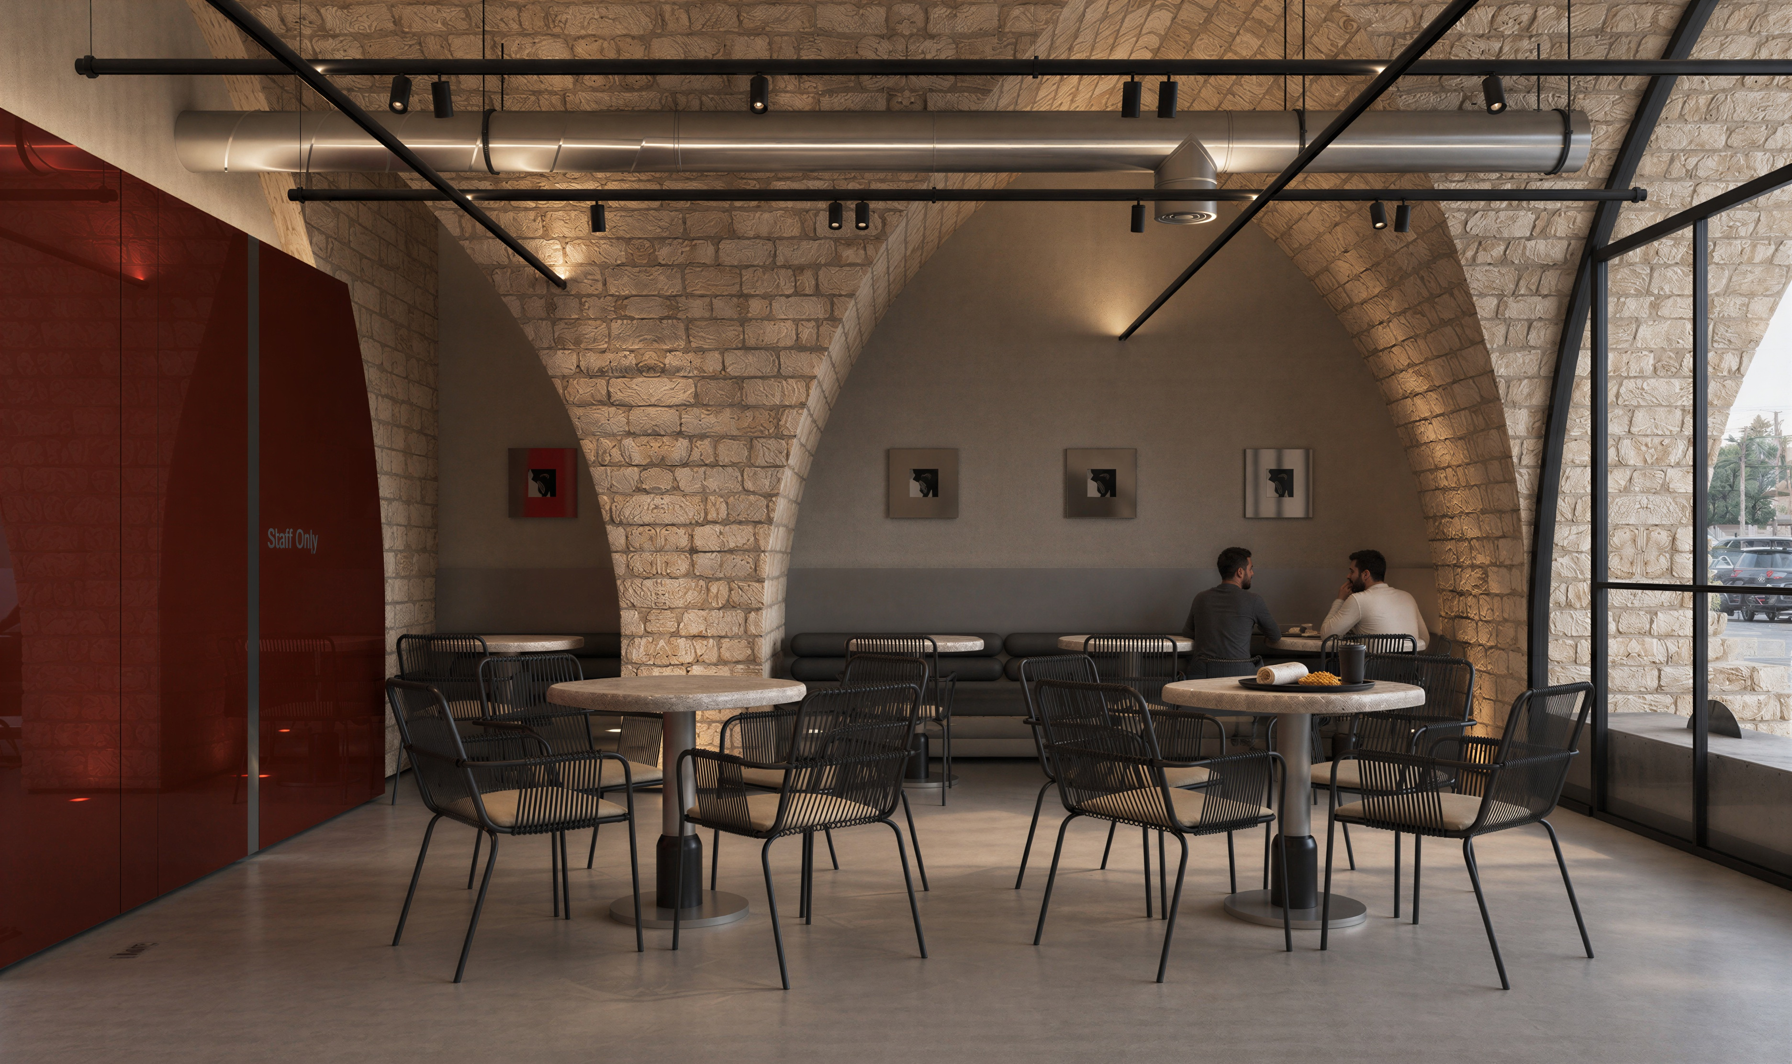
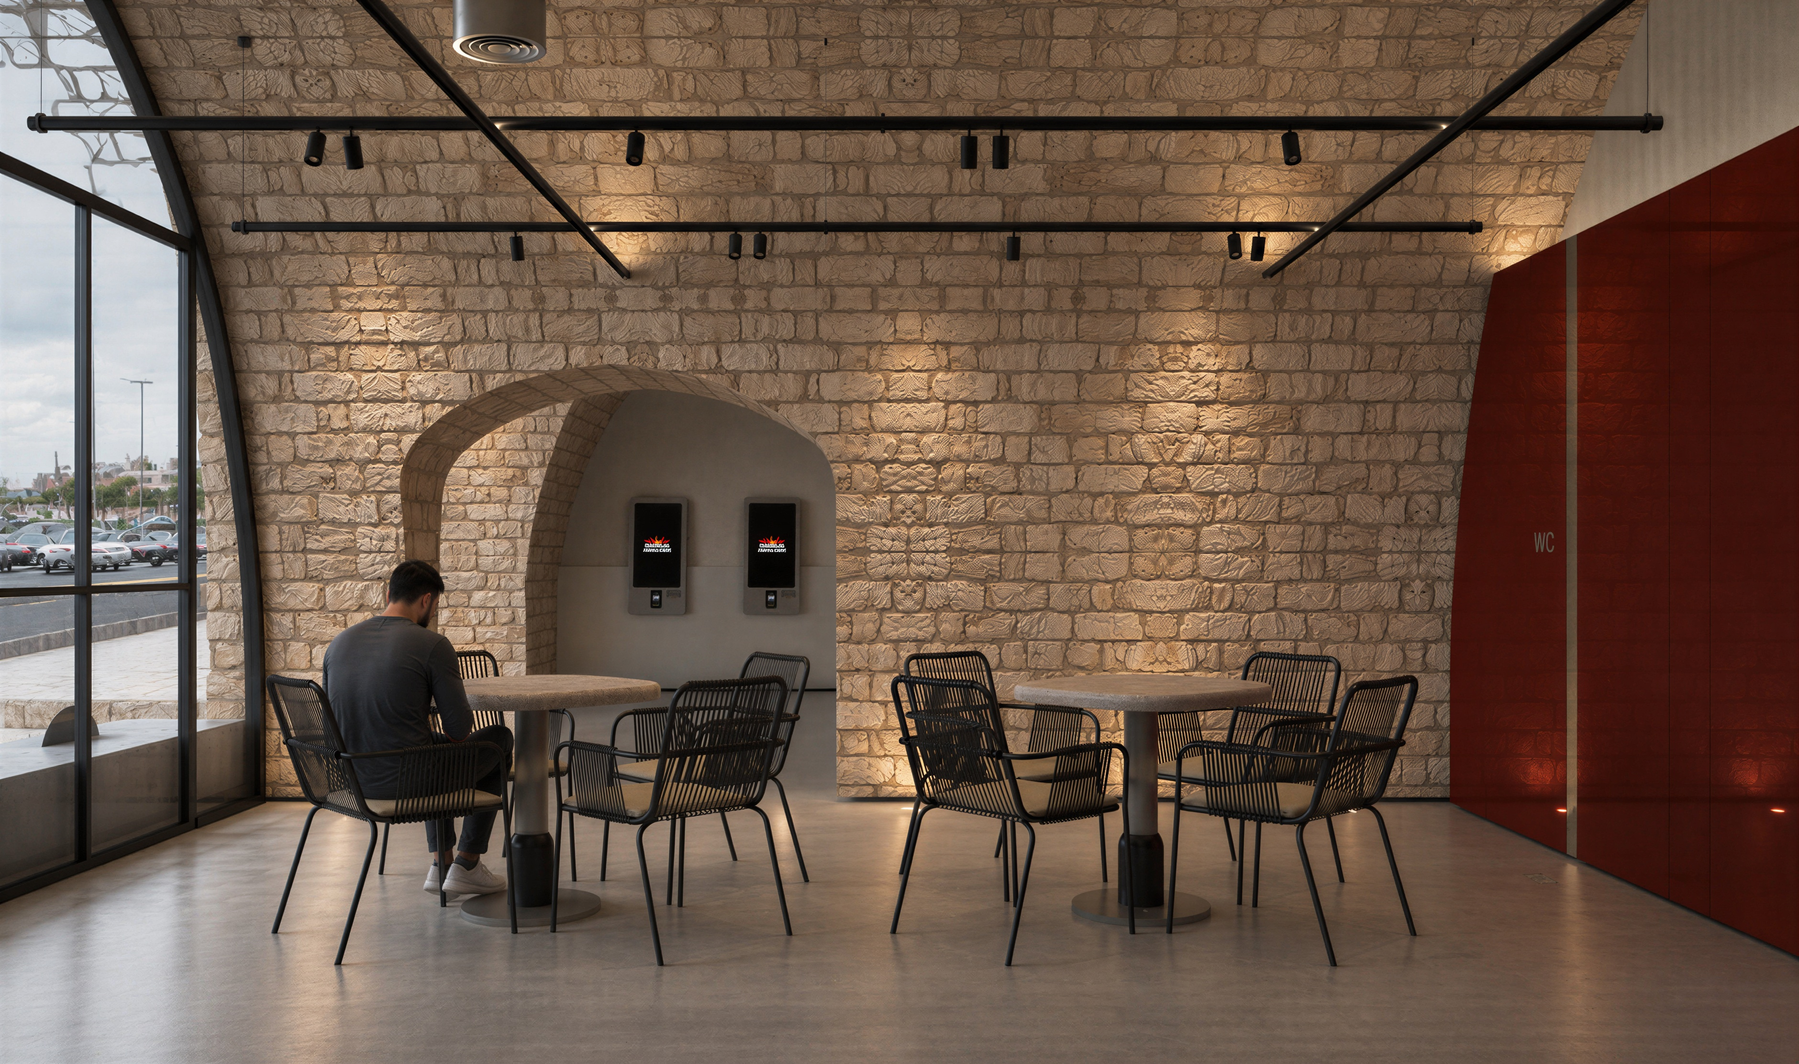
Generous stone arches frame a sequence of welcoming spaces, from the first order at the counter to a shared meal beneath the vaults.
Rough limestone meets quiet concrete, dark furniture and deep red glass. Carefully placed light brings the texture of the architecture into focus.
DESIGN
Badih & Kantar Architects

02 — THE EXPERIENCE THREE CONNECTED VIEWPOINTS
Look around.
Make yourself at home.
From the street to the table.
Explore the branch in 360°.
03 — THE PERSPECTIVES 22 ARCHITECTURAL VIEWS
The whole space.
The finer details.
Select an image to view it in full.
Browse the complete collection below.
04 — DESIGN OPTIONS TWO ALTERNATIVE TREATMENTS
Design
options.
Two alternative treatments for the dining room.
Select an image to view it in full.
05 — THE PLAN GROUND FLOOR
Every space.
Connected.
Select a numbered viewpoint
to enter the tour.
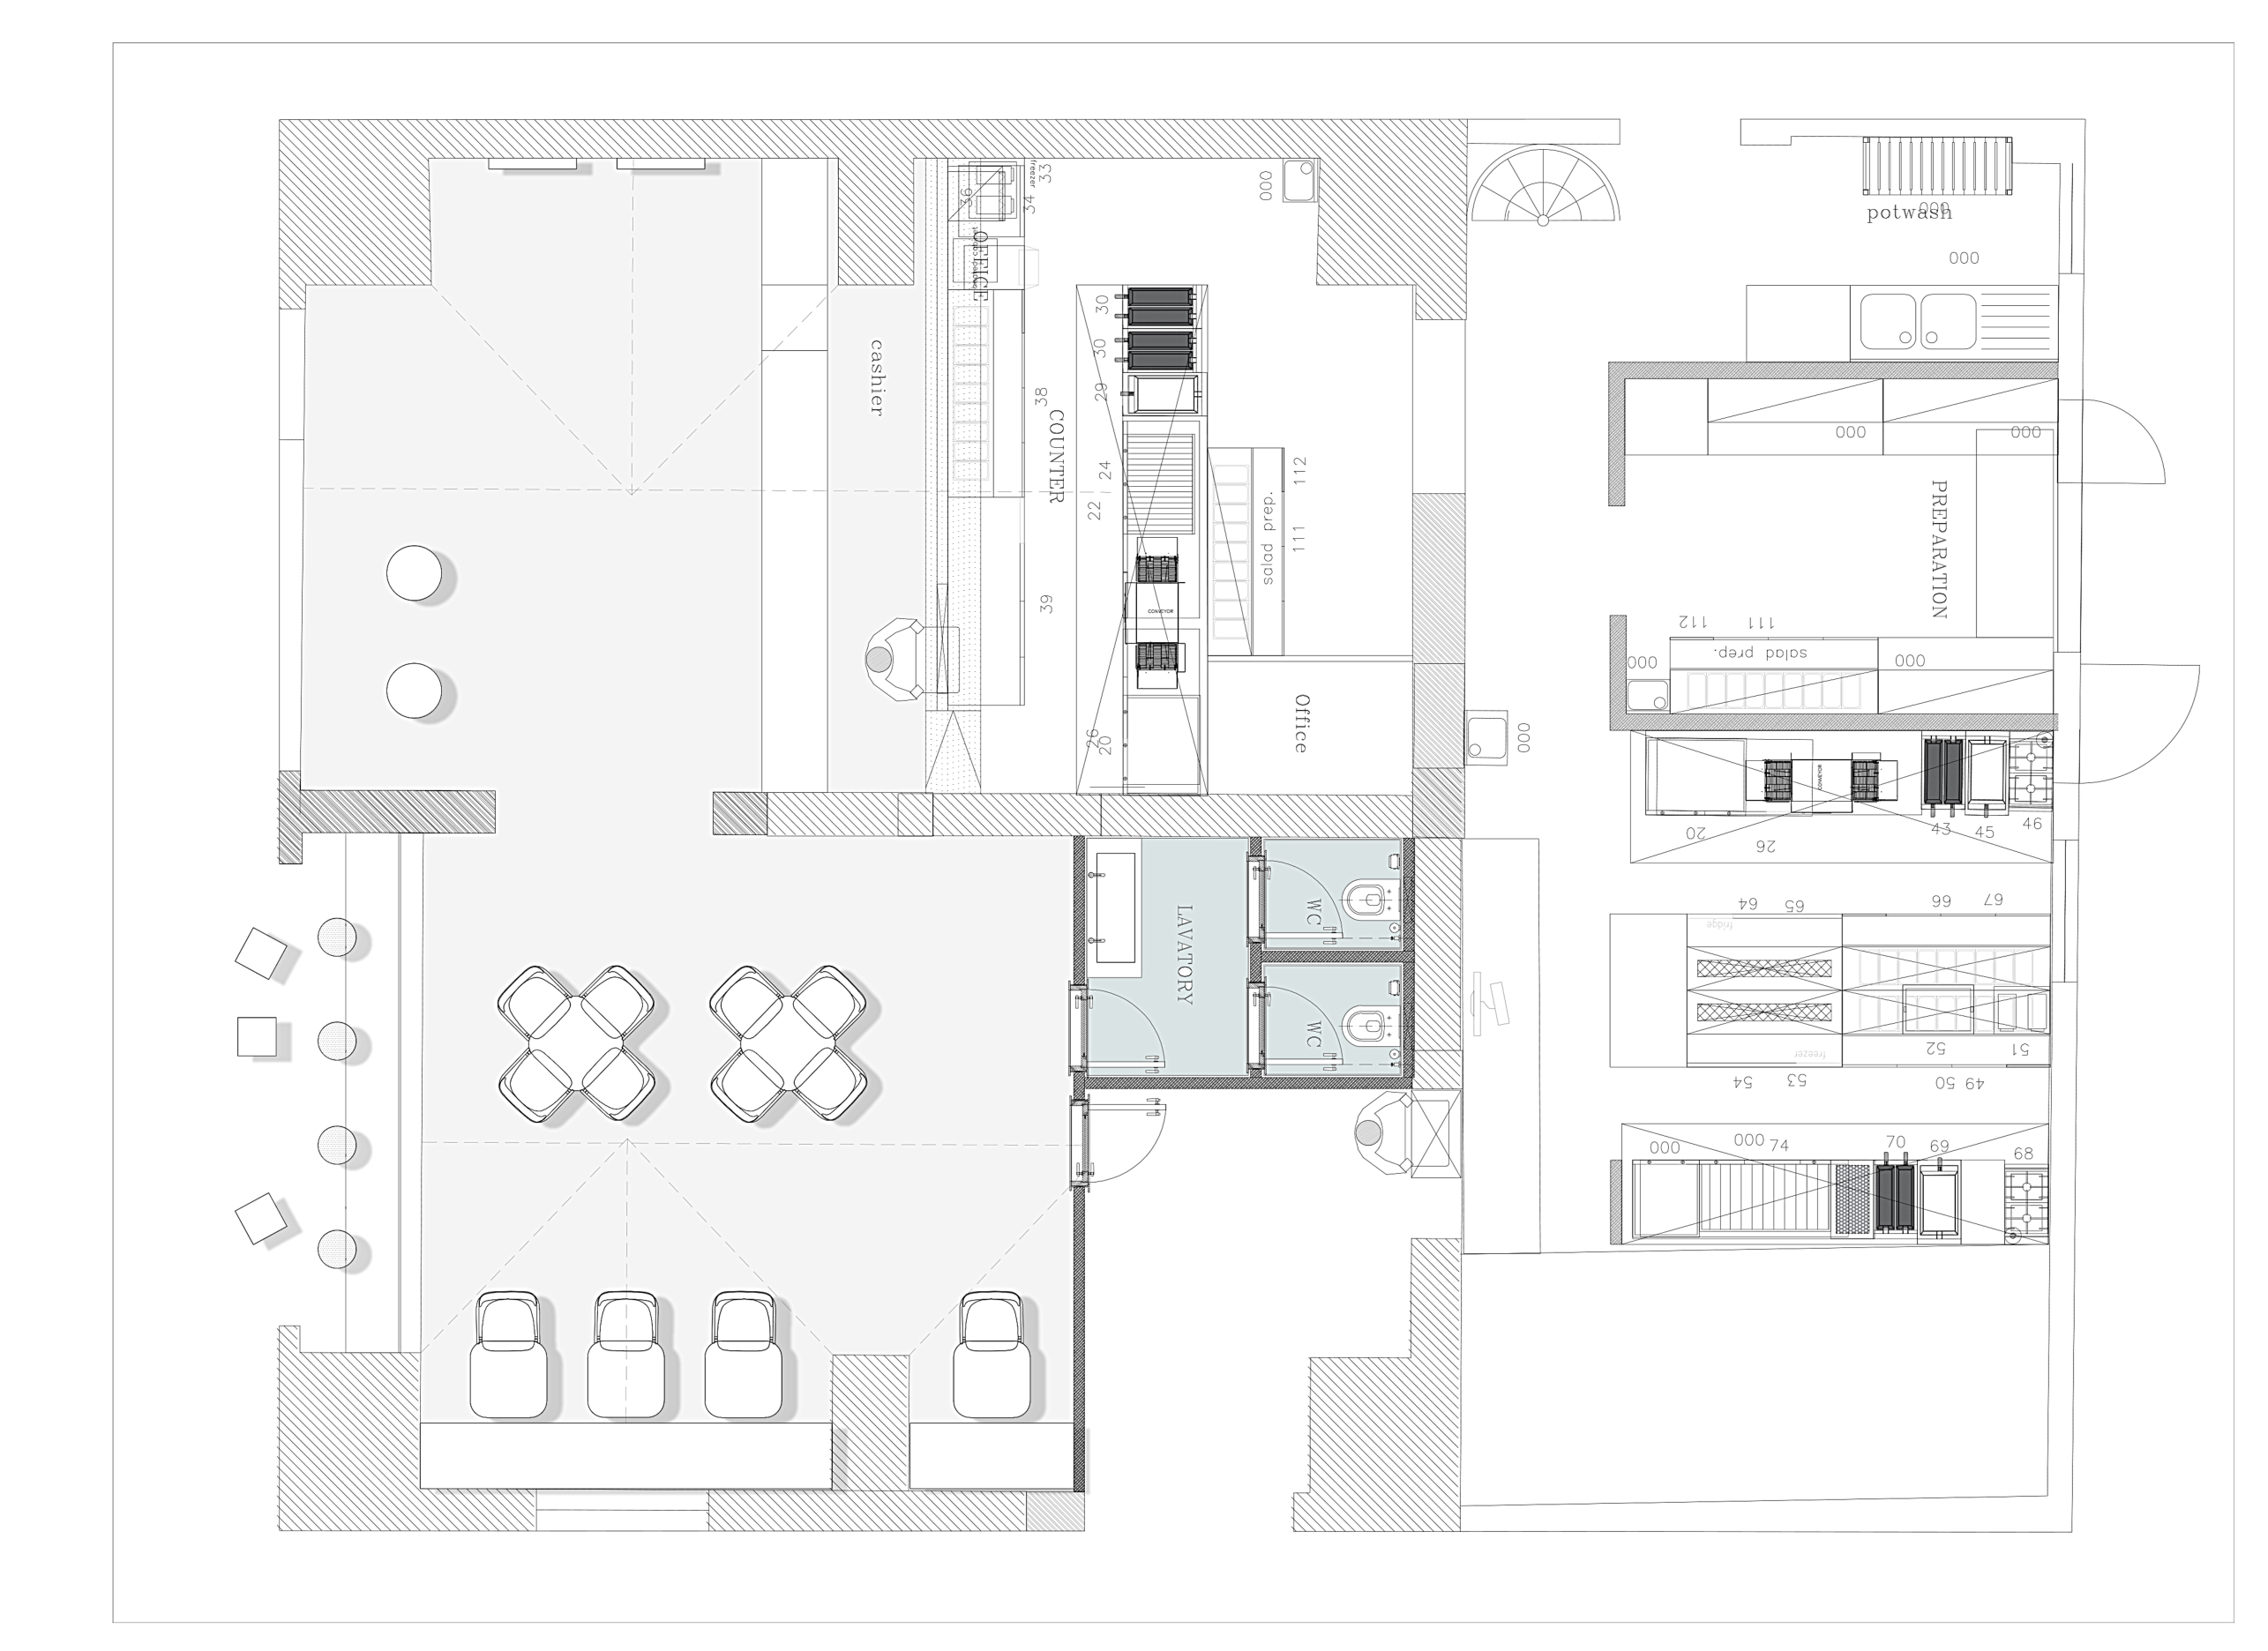
01 Exterior / 02 Reception / 03 Dining
06 — THE PRESENTATION 32 PAGES
The project,
page by page.
Explore the complete client presentation.